Portsmouth, New Hampshire
Retaining Walls Made for Your Slope
Get practical masonry for slopes, drainage, and usable outdoor space, planned around your property in Portsmouth and the Seacoast.
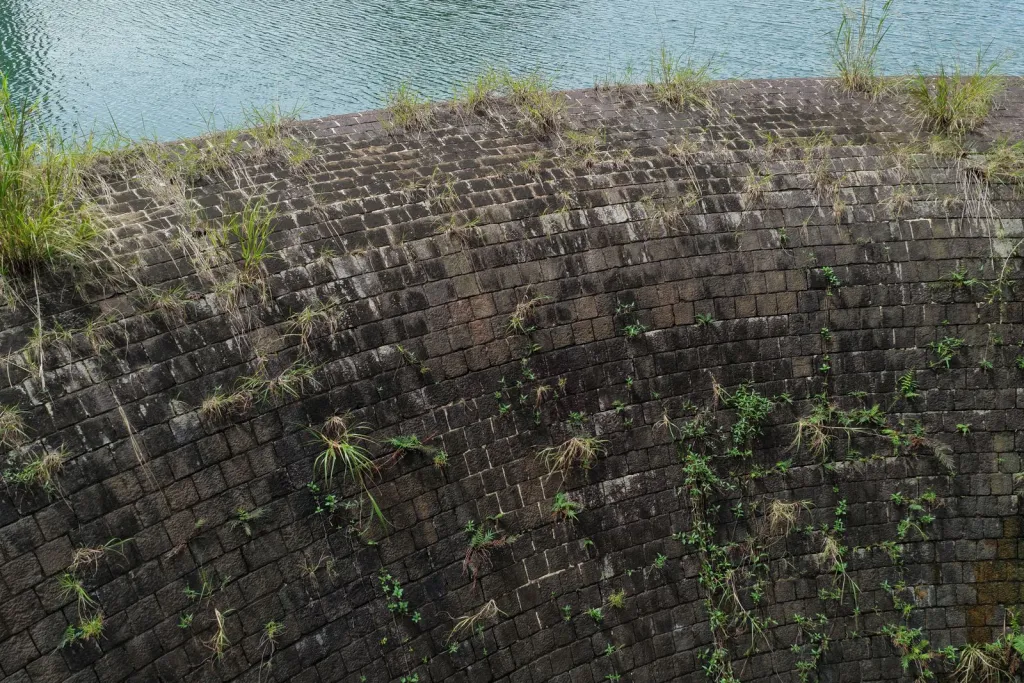
Practical Retaining Wall Masonry
Granite Shore Masonry helps property owners in Portsmouth, NH, manage sloped ground with retaining wall masonry. A well-planned wall can define garden areas, support a change in grade, and make outdoor spaces easier to use. The right approach depends on the site, soil, drainage, wall height, and the look you want.
Every property has different conditions, so planning starts with understanding the space and its purpose. Material choice and water management both matter for a wall’s long-term performance. Granite Shore Masonry focuses on clear communication and practical decisions, helping you understand the work involved before moving ahead with a retaining wall project.
Retaining Wall FAQs
What affects the cost of a retaining wall?
Cost depends on wall dimensions, site access, material, excavation, drainage needs, and ground conditions. A site review helps clarify the scope and identify details that can affect the work.
Which materials can be used for a retaining wall?
Common options include natural stone, concrete block, and other masonry materials. The best fit depends on the wall’s purpose, site conditions, desired appearance, and maintenance preferences.
Does a retaining wall need drainage?
Many retaining walls need a plan for managing water behind the structure. Soil, slope, and site drainage affect what is appropriate, so discuss water movement during project planning.
Can an existing retaining wall be repaired?
Some walls can be repaired, while others may need rebuilding. Leaning, bulging, cracking, or persistent water issues are reasons to have the wall and surrounding conditions assessed.
How do I prepare for a retaining wall project?
Consider what the wall should support, how you want the area to look, and any drainage concerns. Clear access where possible and share relevant property information during the initial discussion.
A Clear Project Process
Step 1
Talk Through Needs
Tell us what the slope, existing wall, or drainage issue is doing on your property.
Step 2
Review the Site
We look at the wall area, grade, and water movement to understand the project conditions.
Step 3
Plan the Work
Discuss suitable materials, layout, and construction or repair options for the site.
Step 4
Build or Repair
Complete the agreed masonry work with attention to wall support and surrounding landscape.
Practical Masonry, Thoughtfully Planned
Good wall work starts with understanding the slope, water, and purpose of the space.
Site-Specific Planning
Consider the grade, soil, and layout before settling on a wall approach.
Drainage in Mind
Account for water movement to help reduce pressure behind the wall.
Useful Outdoor Space
Make sloped areas easier to manage and better suited to your landscape.
Retaining Wall Services
Get a wall designed for your slope, soil, and drainage needs in Portsmouth and nearby Seacoast communities.
Stone Retaining Walls
Add lasting support and a natural stone finish to sloped areas.
Block Retaining Walls
Create practical, structured support with retaining wall blocks.
Wall Repair
Address leaning, shifting, or damaged retaining wall sections.
Drainage Solutions
Plan water management to help protect your wall and landscape.
Planning a retaining wall?
Share your project goals and site concerns. We’ll discuss a practical next step for your Portsmouth property.